3D Architectural Visualization
3D Architectural Visualization
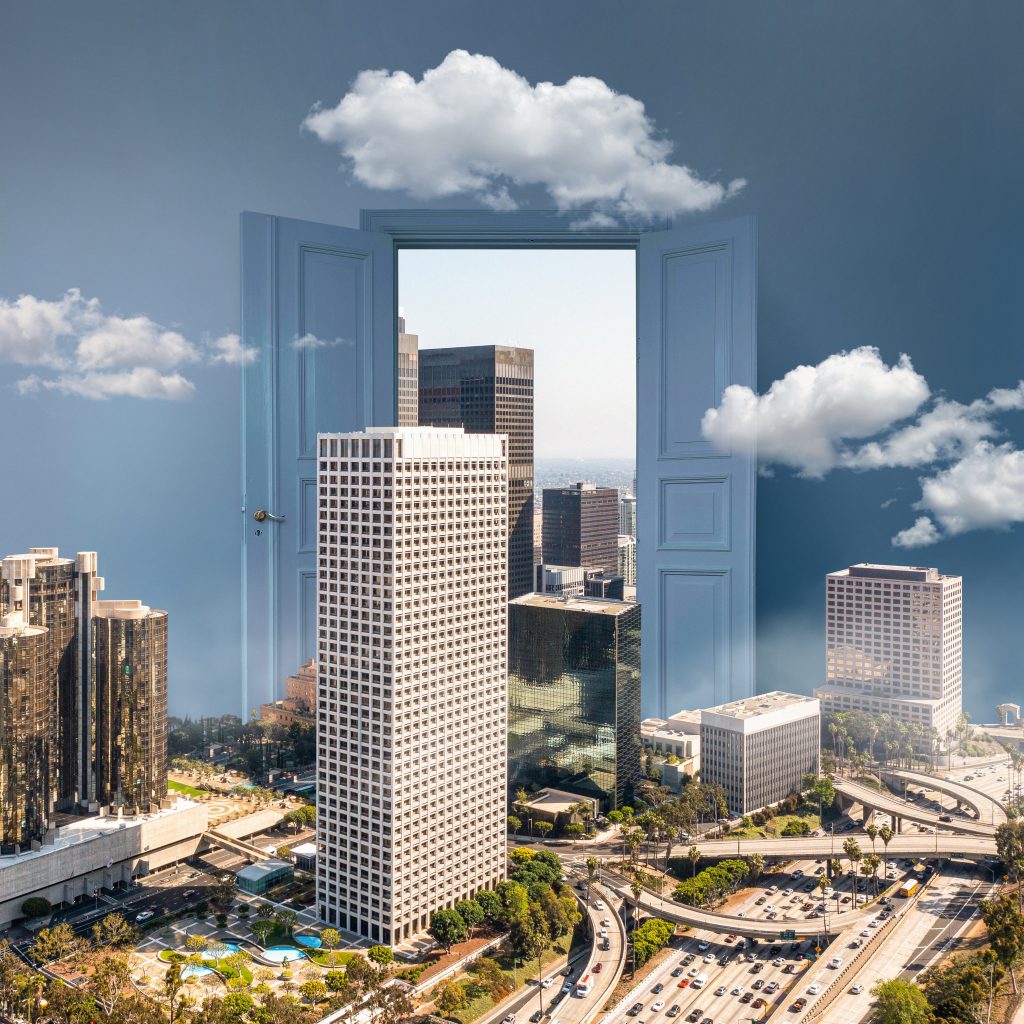
At Optomac Studio, we provide professional 3D architectural visualization services that help architects, real estate developers, designers, and builders present their projects with clarity and impact. Our visualizations turn architectural ideas into realistic visuals that make it easier for clients, investors, and buyers to understand the final outcome—before construction even begins.
We focus on accuracy, realistic detailing, lighting, and textures so your project looks convincing, premium, and market-ready.
3D Architectural Visualization in Dubai
Why 3D Visualization Matters in Dubai
- Helps secure faster approvals
- Improves client confidence and decision-making
- Supports marketing and pre-sales
- Reduces design misunderstandings
Call us now
+971521086950

3D Architectural Visualization Companies in Dubai
What Sets Us Apart
Clear understanding of architectural drawings
High-quality realistic renders
Timely delivery and smooth coordination
Custom visuals based on project goals
3D Architectural Rendering
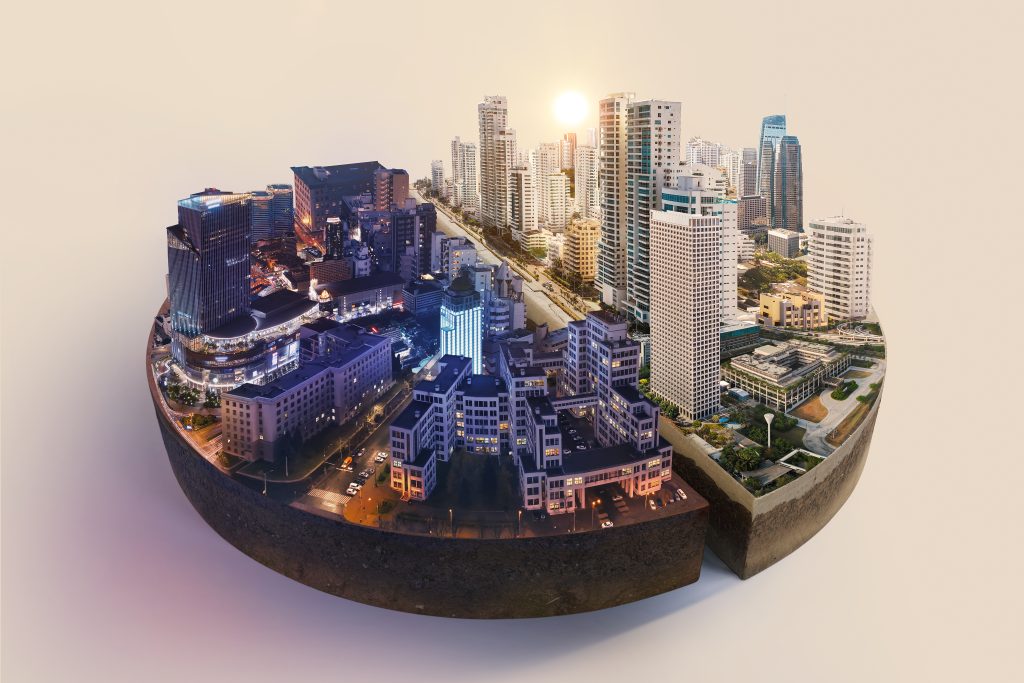
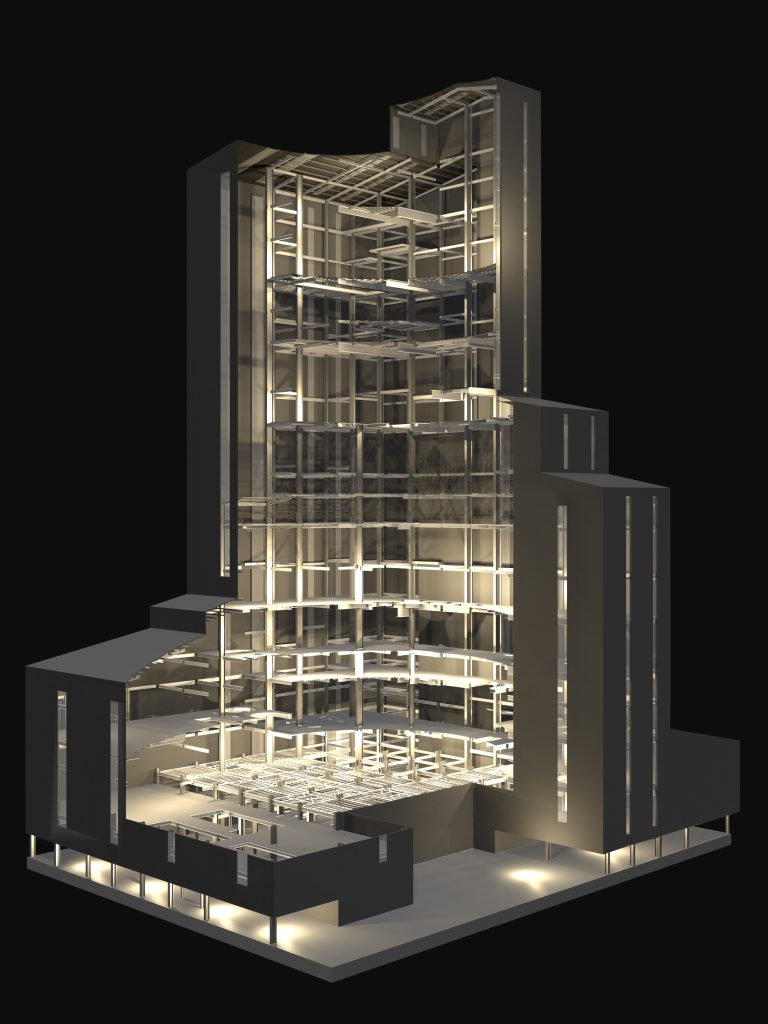
Our 3D architectural rendering services bring depth, realism, and emotion to your architectural designs. We convert CAD drawings, sketches, and layouts into lifelike visuals that clearly communicate space, scale, and design intent.
Types of 3D Architectural Rendering We Offer
xterior Architectural Rendering
Realistic exterior visuals that showcase the building’s design, materials, lighting, and surroundings, helping clients and buyers clearly understand the final look of the project.Interior 3D Rendering
Detailed interior visuals that highlight space planning, furniture, lighting, textures, and finishes, giving a true sense of how the interior will feel once completed.Residential & Villa Rendering
High-quality renders for villas, apartments, and residential projects, designed to support presentations, approvals, and marketing before construction begins.Commercial & Office Rendering
Professional renders for offices, business centers, and commercial spaces, focusing on layout, functionality, and a clean, modern appearance.Retail & Hospitality Rendering
Visuals created for shops, showrooms, hotels, and hospitality spaces, helping brands present ambiance, customer experience, and design intent effectively.
3D Architectural Rendering Firm
As a professional 3D architectural rendering firm, we work closely with architects, real estate developers, and design consultants to ensure accuracy and consistency throughout the project.
Our Rendering Process
- Understanding project scope and requirements
- Studying drawings, layouts, and references
- Creating detailed 3D models
- Applying realistic materials and lighting
- Final rendering and revisions
Our process is transparent and collaborative, ensuring results that align with your vision.
3D Architectural Rendering Studio
Optomac Studio operates as a full-service 3D architectural rendering studio, equipped to handle projects of all sizes—from single villas to large-scale developments.
Who We Work With
Architects and architectural firms
Real estate developers
Interior designers
Construction companies
- Marketing agencies
Our studio focuses on delivering visuals that are not only realistic but also ready for presentations, websites, brochures, and digital marketing
Why Choose Optomac Studio for 3D Architectural Visualization?
- High-quality, realistic architectural visuals
- Dubai market understanding
- Clear communication and smooth workflow
- Custom solutions for marketing and presentations
- Reliable timelines and professional delivery
We don’t just create images—we help you present your project in the best possible way.

FAQ
Frequently Asked Question
What is 3D architectural visualization?
3D architectural visualization is the process of creating realistic 3D images of buildings and spaces based on architectural drawings, helping clients visualize the final design before construction.
Who needs 3D architectural rendering services?
Architects, real estate developers, interior designers, builders, and marketing teams use 3D rendering to present projects clearly and professionally.
How long does a 3D architectural rendering project take?
Project timelines depend on complexity, but most architectural renderings are completed within 7–21 working days.
Can 3D architectural visuals be used for marketing?
Yes. 3D architectural visualization is widely used for websites, brochures, hoardings, presentations, and digital marketing campaigns.
